Every data center project gets planned around the compute building. Permitting, structural timelines, and utility coordination all revolve around getting that one building dried in and operational. But long before that building is ready for equipment, and long after crews start moving, the site needs space that has nothing to do with racks or GPUs at all.
Transformers, switchgear, and cooling units need somewhere protected to sit before they are installed. Cable reels and construction materials need to stay out of the weather. A labor force that can run into the hundreds during peak build needs a place to eat, meet, and get out of the heat. None of that space is new to construction. What is new is the scale and pace of the projects that need it, and that is what the current data center boom is putting real pressure on.
Total Tent Solutions has provided this kind of support space to industrial and construction projects for years. Data center projects need the same categories of space. They just need more of it, faster, and on a tighter schedule.
Offline Equipment Doesn’t Protect Itself
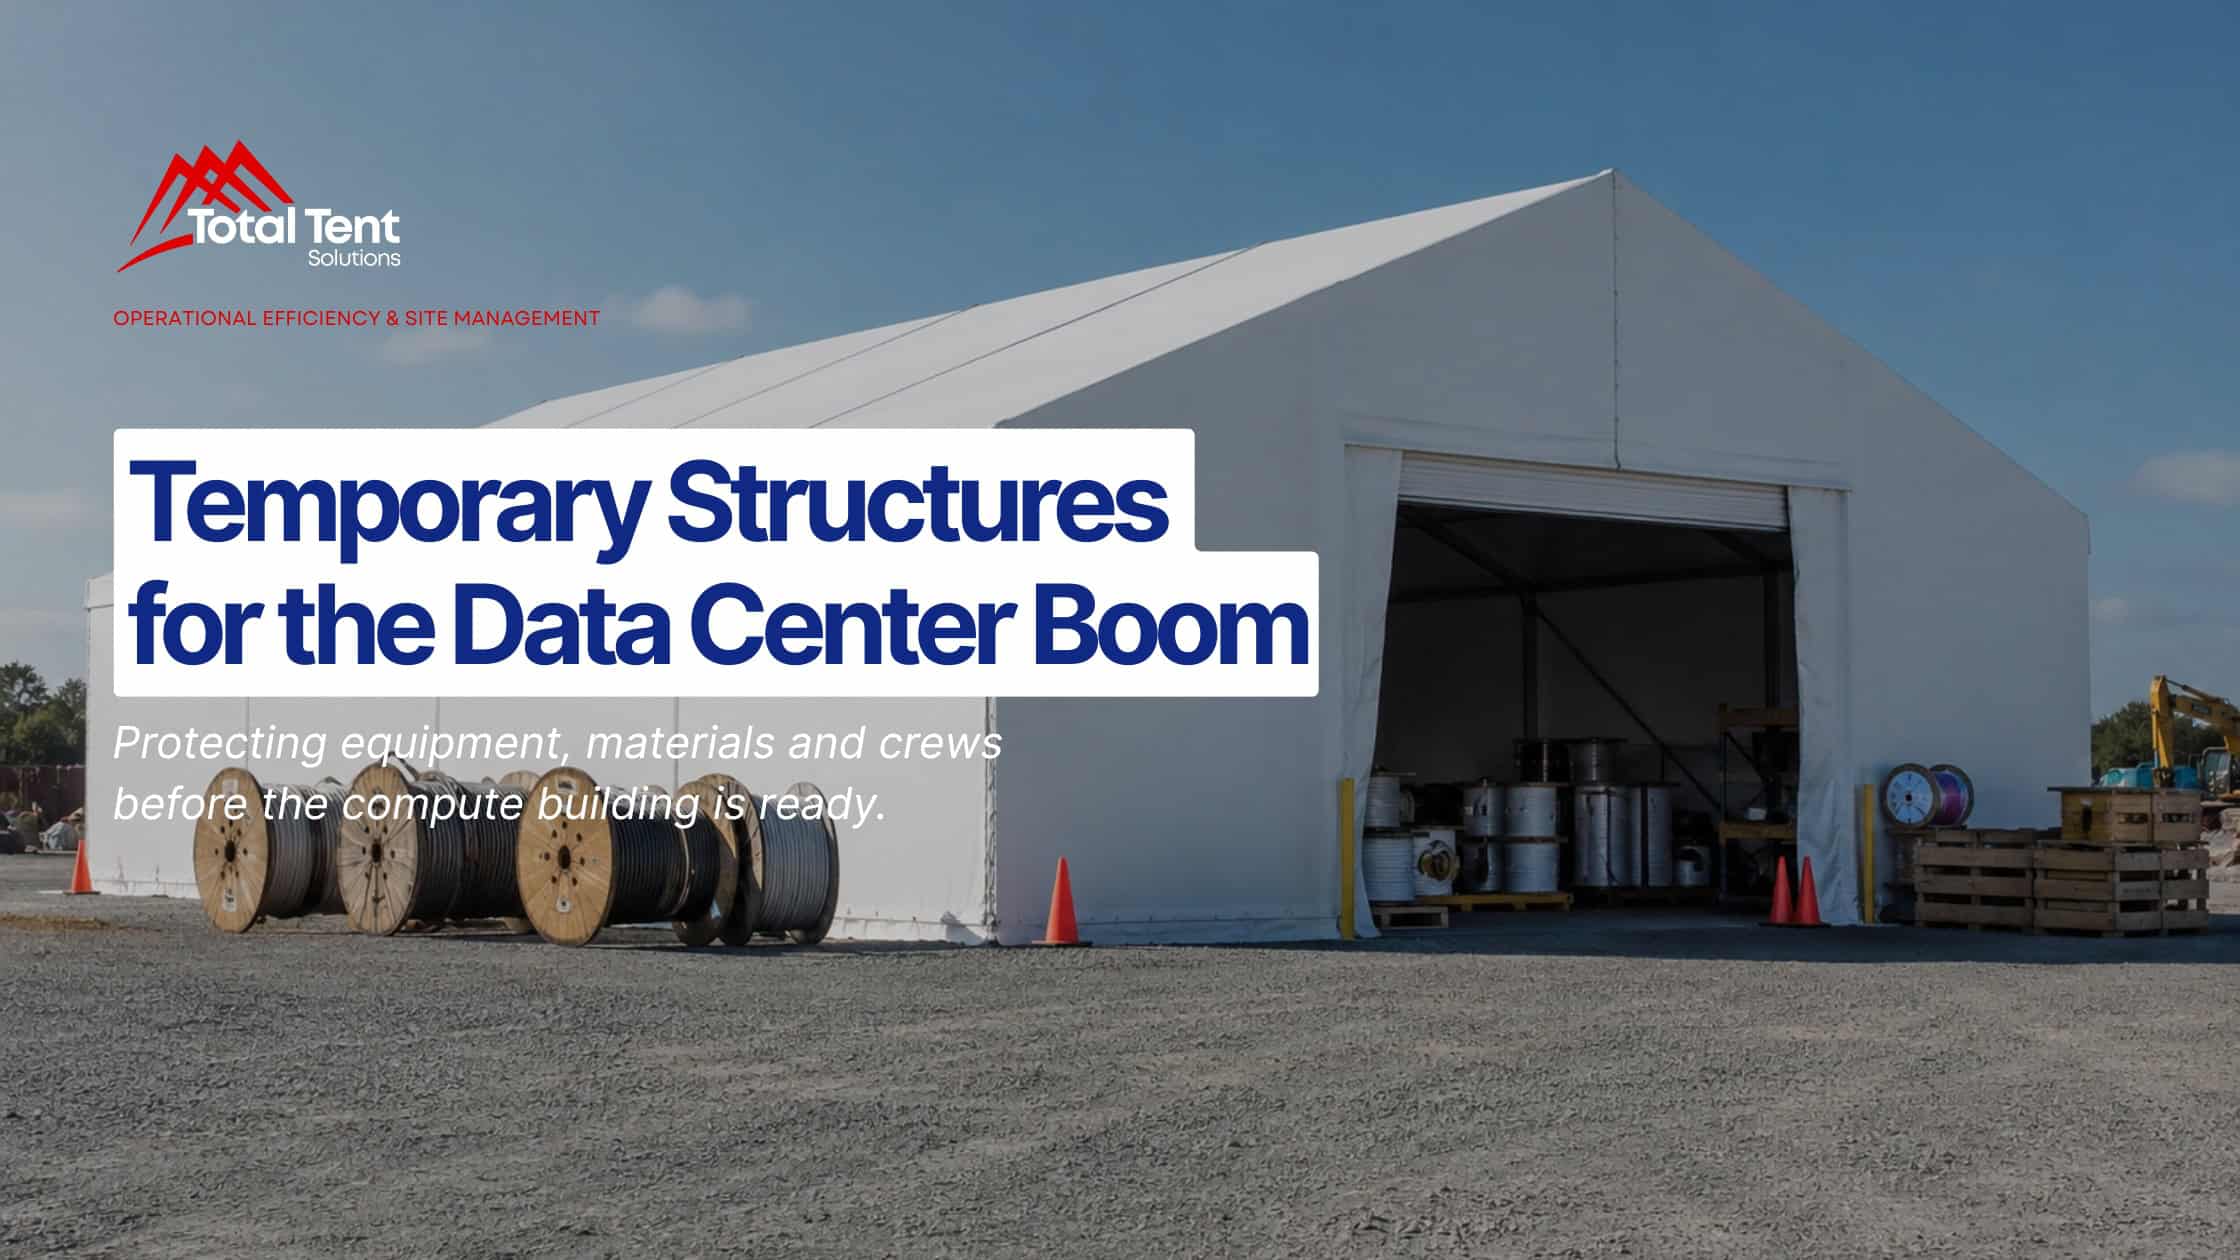
A data center site accumulates high-value equipment well before that equipment goes into service. Transformers, switchgear, cooling distribution units, cable reels, and other project materials often arrive on site months before the permanent facility is ready to receive them. Until then, that equipment sits somewhere, and where it sits matters.
Equipment left in an open laydown yard is exposed to rain, humidity, wind-blown dust and debris, and temperature swings it was never designed to sit through while idle. None of that damage shows up as a dramatic failure on day one. It shows up as corrosion, moisture intrusion, and degraded components discovered during commissioning, when replacement lead times can run months on specialized electrical equipment. On a project already racing a demand curve, that is the kind of delay nobody can absorb.
An enclosed, weather-protected structure gives project teams a controlled place to stage that equipment until its install window opens. Clear span construction means no interior columns to work around, so equipment can be organized, accessed, and tracked instead of stacked wherever there is open ground.
Workforce Space Is Not Optional at Data Center Scale
Data center construction sites run large labor counts, especially during peak build phases when electrical, mechanical, and civil trades are all active at once. That many people need enclosed break space, not a patch of gravel with a water cooler.
Lunch tents and break areas keep a large workforce fed, rested, and out of extreme heat or weather during shift breaks, which matters directly for productivity and for heat-related safety incidents on a site running long hours. Enclosed meeting space also gives supervision a controlled place to run safety briefings, toolbox talks, and daily coordination meetings, which is harder to do well standing in a parking lot.
This is workforce infrastructure, not an amenity. A crew that is not fighting the weather during breaks and meetings is a crew that stays productive through the shift.
Fabrication and Pre-Assembly Space Compresses the Schedule
Electrical and MEP trades on a data center project do a significant amount of fabrication and pre-assembly work that does not need to happen inside the compute building itself, and often should not, since it keeps that space clear for its own construction sequence. A weather-protected fabrication tent lets crews pre-build cable tray runs, conduit assemblies, and other components off to the side, then move finished work into place instead of fabricating in the open or waiting on the permanent structure to be ready.
That kind of parallel work is one of the more direct ways temporary structures compress an overall project schedule instead of just supporting it.
Matching the Structure to the Project Phase
Data center projects move through phases with different space needs at each stage. Pre-construction needs staging areas and temporary warehousing before vertical construction ramps up. Active construction needs the fabrication space, material protection, and labor support described above. Commissioning and turnover still need equipment protection while the permanent facility finishes final-stage work. None of that requires committing to permanent infrastructure on a timeline that might shift.
Because these structures are modular and can be reconfigured, relocated, or removed as the project moves from one phase to the next, project teams are not locked into a footprint that made sense for month three but not month nine.
The Difference Between This and Event Tenting
This is worth saying plainly. Event tents are built for temporary occupancy events like trade shows or weddings, not for holding equipment or materials on an active industrial site for months at a time. Structures used for equipment warehousing, fabrication, or extended workforce support need to be site-specifically engineered to meet local building code, with stamped drawings available to support permitting and ownership sign-off. That is a different category of structure, and on a data center project, it is the one that belongs on site.
What This Looks Like in Practice
Total Tent Solutions deploys the same core structures on data center projects that support any large industrial site: temporary warehousing for transformers, switchgear, and cable reels; fabrication tents for MEP and electrical pre-assembly; lunch and break tents for workforce support; and enclosed space for safety coordination and pre-staging. The difference on a data center project is pace. Hyperscaler and co-location schedules do not leave room for slow procurement, so deployment coordination is built around the general contractor’s timeline, not the other way around.
If your project has equipment, materials, or a workforce that need protected space before the permanent facility is ready, request a project quote and we will walk through what the site actually requires.
FAQ
What kind of equipment typically needs protected storage on a data center site before it’s installed?
Transformers, switchgear, cooling distribution units, cable reels, and other electrical and mechanical components commonly arrive before the permanent facility is ready to receive them. Enclosed, weather-protected structures keep that equipment out of rain, humidity, and airborne dust until its install window opens.
How is this different from just renting a warehouse or storage container nearby?
Location and speed. A temporary structure goes up on site, next to where the equipment is actually needed, without the lead time of securing an off-site facility or the added handling of moving equipment back and forth. Clear span construction also gives crews more usable floor area than a row of storage containers.
Can these structures support the size of workforce a data center project needs?
Yes. Lunch tents and break areas are sized to the labor count on site, and can scale up during peak build phases when electrical, mechanical, and civil trades are all working at once.
Do these structures need to be relocated as the project moves through phases?
Often, yes, and they are built to allow it. Structures used for pre-construction staging, active construction support, and commissioning-phase equipment protection can be reconfigured, relocated, or removed as the project’s space needs change from one phase to the next.
How quickly can support structures like these be deployed on a new data center project?
Most projects are installed and operational within a few weeks of project initiation, depending on structure size, site conditions, and permitting requirements. On data center projects specifically, deployment coordination is built around the general contractor’s schedule rather than a fixed lead time.