
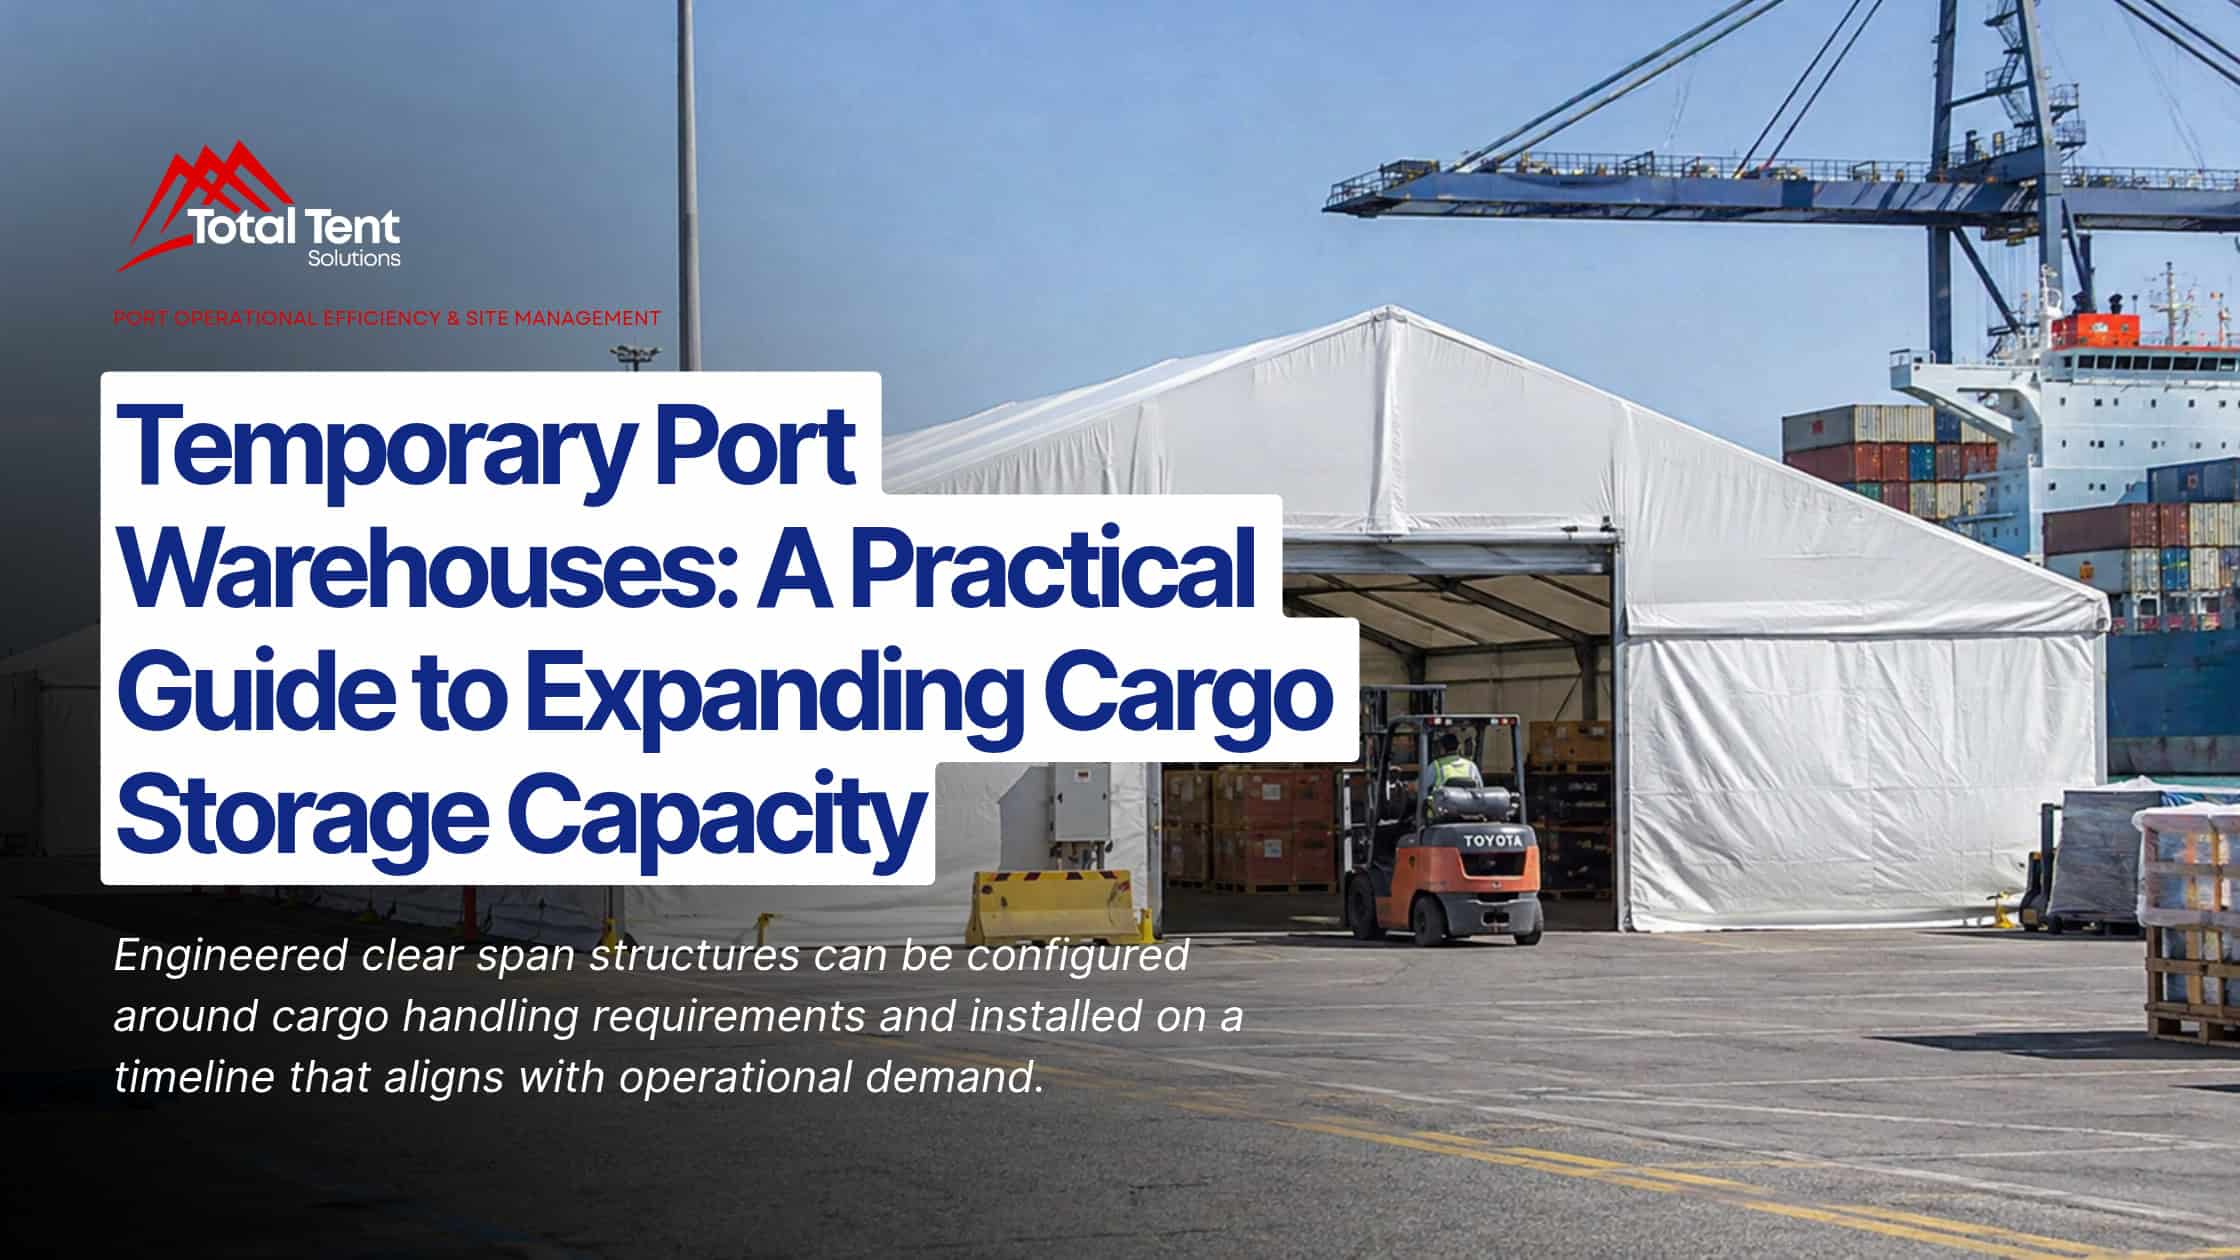
For port operators, marine terminal managers, and industrial logistics teams, available storage space is more than a matter of convenience. It directly affects how efficiently cargo moves through a facility, how quickly vessels can be serviced, and whether materials reach their next destination on schedule. When storage capacity becomes limited, even a well-organized operation can experience delays that affect transportation schedules, equipment utilization, and overall productivity.
The challenge is that cargo volumes rarely remain consistent. A terminal may have sufficient warehouse capacity for normal operations, only to find itself overwhelmed when several large shipments arrive within a short period. Industrial construction projects can introduce additional pressure, particularly when oversized equipment, fabricated components, and specialized materials need to be stored before being transported to a refinery, petrochemical plant, or manufacturing facility.
Expanding permanent warehouse capacity is one option, but it isn’t always the most practical solution. Land availability, construction costs, permitting requirements, and project timelines can make permanent development difficult to justify, especially when additional space is only needed for a specific project or operating period.
A temporary port warehouse offers an alternative. Engineered clear span structures provide additional covered storage space that can be configured around cargo handling requirements and installed on a timeline that better aligns with operational demand. For marine terminals facing congestion, warehouse overflow, or project-specific storage challenges, these structures can help create the additional capacity needed without committing to permanent construction.
Understanding how temporary port warehouses work, where they provide the greatest value, and what to consider during planning can help operators make informed decisions about expanding their cargo storage capabilities.
Why Port Storage Capacity Is Becoming an Operational Challenge
Modern ports are complex logistics environments where multiple transportation networks must operate together. Vessels, trucking companies, rail providers, warehouse operators, and cargo owners all depend on coordinated schedules to keep freight moving. When one part of that network experiences a delay, the effects can spread throughout the terminal, particularly when available storage space is already limited.
The U.S. Maritime Administration’s port data and statistics provide insight into how cargo volumes, vessel activity, berth productivity, and intermodal connectivity influence the performance of American ports. Although each facility faces its own challenges, one operational reality remains consistent: cargo movement depends on having sufficient space to receive, organize, and transfer materials efficiently.
For terminals handling industrial project cargo, these challenges can be especially pronounced. A shipment of oversized machinery or fabricated steel components may occupy significantly more ground space than conventional palletized freight. If those materials arrive before outbound transportation or installation schedules are ready, they may remain at the terminal longer than anticipated. Multiply that situation across several shipments, and available warehouse capacity can disappear quickly.
The Real Cost of Terminal Congestion
Terminal congestion creates operational challenges that extend well beyond the inconvenience of crowded storage areas. When cargo occupies space intended for active loading and unloading, equipment operators may be forced to work around stored materials, take longer routes, or relocate inventory multiple times. These additional movements consume labor hours, increase equipment utilization, and can complicate coordination between incoming and outgoing shipments.
The financial impact can also accumulate. Extended cargo dwell times may contribute to additional handling and storage charges, while delayed truck movements can affect transportation schedules and delivery commitments. For industrial contractors awaiting critical equipment, congestion at the port may eventually influence construction sequencing or maintenance activities at the project site.
Consider a petrochemical expansion project receiving large pumps, pressure vessels, and fabricated assemblies through a Gulf Coast terminal. If those components cannot be immediately transported to the plant, they require temporary storage. Without a dedicated area, the materials may occupy valuable terminal space while crews repeatedly move them to accommodate other shipments. A properly located temporary warehouse can provide a centralized storage location, allowing terminal operators to maintain more efficient cargo movement while keeping project equipment organized and accessible.
Why Permanent Warehouse Expansion Is Not Always Practical
Permanent warehouse construction can be an appropriate long-term investment when a facility consistently operates near capacity. However, many port storage challenges are temporary, seasonal, or associated with a defined industrial project. Constructing a permanent building to accommodate demand that may only last several months or a few years can introduce unnecessary financial commitments.
Ports also face physical limitations that make new construction difficult. Available property may be restricted, and existing terminal infrastructure can complicate site development. Permanent facilities typically require extensive planning, engineering, permitting, utility coordination, and construction activities that may interfere with active operations.
For a terminal managing a temporary increase in cargo volume, the ability to add storage capacity without undertaking a major construction project offers significant operational flexibility. Engineered temporary buildings allow operators to address immediate requirements while preserving the option to adjust their facilities as demand changes.
What Is a Temporary Port Warehouse?
A temporary port warehouse is an engineered industrial structure designed to provide covered cargo storage, equipment staging, and operational space at marine terminals, port-adjacent logistics facilities, and industrial project sites. Unlike conventional commercial tents or event structures, these temporary buildings are selected and engineered around demanding industrial operating conditions.
Depending on the application, a temporary warehouse may incorporate large roll-up access doors, clear span interiors, industrial lighting, ventilation, climate control, and site-specific anchoring systems. These features allow the structure to function as an operational extension of an existing terminal or logistics facility rather than simply providing additional covered square footage.
Temporary port warehouses are particularly useful for businesses that need space for a defined period. A terminal may require additional covered storage during a seasonal cargo surge, while an EPC contractor may need a dedicated staging facility for equipment arriving ahead of a major construction project. In both situations, the structure can be configured around the actual materials, equipment, and operating requirements involved.
How Engineered Clear Span Structures Work
One of the primary advantages of a temporary port warehouse is its clear span design. A clear span structure uses an engineered structural system that eliminates the need for interior support columns throughout the main storage area. This creates an open floor plan that can be configured around cargo dimensions, forklift routes, staging areas, and material handling activities.
For industrial operations, that flexibility is especially valuable. Forklift operators moving oversized components need sufficient turning clearance, while logistics teams organizing large shipments need the ability to arrange materials without navigating around structural columns. An open interior allows warehouse layouts to be planned around the workflow rather than forcing the workflow to accommodate the building.
Clear span structures can also provide flexibility in overall dimensions, including width, length, and eave height. Selecting the right configuration allows operators to accommodate the size of their cargo, the equipment used to move it, and the available installation footprint.
Temporary Warehouses vs. Traditional Storage Facilities
Permanent warehouses are generally designed to support consistent, long-term operating requirements. Once constructed, their dimensions and interior configurations remain relatively fixed. Temporary warehouse structures provide greater adaptability for operations where storage needs may change over time.
This distinction becomes important when a terminal is supporting a large industrial shipment or a contractor is managing equipment deliveries for a project with a defined completion date. Rather than investing in permanent infrastructure that may eventually become underutilized, the operator can select a temporary building that corresponds to the anticipated storage requirement.
Temporary and permanent warehouses do not have to compete with one another. In many operations, temporary structures complement existing facilities by providing overflow storage, specialized cargo handling areas, or additional capacity during periods of increased demand.
How Temporary Port Warehouses Help Reduce Terminal Congestion
The most valuable benefit of additional warehouse space is not simply the ability to store more cargo. It is the opportunity to improve how materials move through the terminal. When storage and cargo handling activities are better organized, operators can reduce unnecessary material movements, maintain access to critical work areas, and create a more predictable workflow.
A temporary port warehouse can serve as a dedicated location for materials that do not need to remain in active loading or unloading areas. By separating cargo storage from ongoing terminal operations, facilities can use their existing infrastructure more efficiently.
Creating Dedicated Cargo Staging Areas
Cargo frequently requires additional handling before it reaches its final destination. Materials may need to be inspected, inventoried, consolidated, or organized according to delivery schedules. These activities require space, and when that space is unavailable, cargo often remains in areas intended for active transportation operations.
A temporary warehouse creates an opportunity to establish a dedicated staging environment where these tasks can occur without interfering with other terminal activities. Industrial contractors can organize shipments by project phase, logistics teams can coordinate outgoing deliveries, and terminal operators can maintain better control over cargo placement.
For example, an EPC contractor managing equipment deliveries for a refinery expansion may receive hundreds of components over several months. A temporary warehouse positioned near the terminal can function as a centralized staging area where materials are received, documented, and prepared for transportation to the plant as installation schedules progress. This approach helps reduce unnecessary congestion at both the port and the construction site.
Separating Active Cargo Handling From Extended Storage
One of the most common causes of congestion is cargo remaining in active handling areas longer than expected. When shipments cannot immediately move to their next destination, they begin competing with incoming freight for valuable terminal space.
Temporary warehouse capacity allows operators to separate materials awaiting transportation from cargo that needs immediate handling. This distinction can improve the availability of loading areas, reduce equipment conflicts, and create more predictable movement throughout the facility.
The objective is not simply to move stored materials from one crowded location to another. It is to establish a coordinated storage strategy that supports the terminal’s overall workflow. When warehouse placement, access routes, and cargo staging procedures are planned together, additional storage capacity can contribute to a more efficient operation.
Improving Material Flow and Equipment Access
Warehouse configuration has a direct influence on material handling efficiency. A structure may provide sufficient square footage but still create operational challenges if access doors are poorly positioned or equipment lanes are too narrow.
Clear span warehouse structures allow operators to develop layouts around the materials being handled. Wide access openings can accommodate forklift movement and oversized equipment, while dedicated personnel entrances can help separate pedestrian traffic from material handling activities.
These considerations are also consistent with the operational safety principles addressed in OSHA’s marine terminal regulations, including requirements related to cargo handling, storage conditions, and safe working environments.
Why Warehouse Layout Matters for Industrial Cargo
Industrial cargo often requires more careful planning than standard palletized inventory. Large pumps, fabricated pipe assemblies, machinery, and specialized components may have different dimensions, handling requirements, and delivery priorities.
If materials are arranged without considering the order in which they will be needed, crews may have to relocate several components just to access one shipment. This creates additional handling, consumes labor hours, and increases equipment traffic.
A well-planned warehouse layout can organize cargo according to project schedules, handling requirements, or outbound transportation sequences. The result is a storage environment that supports the movement of materials rather than complicating it.
Common Applications for Temporary Port Warehouses
Temporary port warehouses can support a wide range of industrial marine and logistics activities. While the specific requirements vary by operation, most applications share a common objective: creating additional covered space that allows materials to be stored, organized, and accessed without disrupting the surrounding facility.
Breakbulk and Project Cargo Storage
Breakbulk cargo presents unique challenges because shipments often consist of materials that cannot be efficiently handled using standard shipping containers. Fabricated steel, industrial machinery, oversized equipment, and large structural components may require substantial floor space and specialized material handling equipment.
These shipments frequently arrive in stages, particularly when supporting large construction or industrial infrastructure projects. Components may need to remain at or near the port until inland transportation is available or the destination site is ready to receive them.
A temporary clear span warehouse provides a dedicated storage environment that can be configured around these requirements. With appropriately sized access openings and sufficient interior clearance, the structure can accommodate a variety of industrial cargo profiles while allowing operators to organize materials according to delivery priorities.
Industrial Equipment and Contractor Staging
Marine terminals play an important role in supplying construction and maintenance projects across the Gulf Coast and throughout the United States. Equipment arriving by vessel may ultimately be destined for refineries, petrochemical facilities, manufacturing plants, power generation projects, or other industrial developments.
These projects often require temporary storage for replacement parts, electrical equipment, machinery, and fabricated assemblies before installation begins. Delivering every component directly to an active construction site may not be practical, particularly when available laydown space is limited.
A temporary warehouse located at or near the port can provide an intermediate staging location where materials remain organized until they are needed. This arrangement gives contractors greater flexibility in coordinating equipment deliveries with construction activities and can help reduce congestion at the destination facility.
Warehouse Overflow During Seasonal Demand
Not every temporary storage requirement is connected to a major industrial project. Ports and distribution facilities also experience fluctuations in cargo volumes resulting from seasonal shipping patterns, manufacturing cycles, and changes in customer demand.
When existing warehouse capacity becomes insufficient, operators must decide whether to lease additional off-site space, reorganize their facilities, or expand storage capacity closer to ongoing operations. Each option introduces different transportation, handling, and operational considerations.
For facilities with available installation space, temporary warehouse structures for logistics and distribution offer a practical way to increase covered storage capacity without committing to permanent expansion. Keeping overflow inventory within or near the existing operation can also reduce the need for additional transfers between distant storage facilities.
Supporting Refinery, Petrochemical, and Turnaround Projects
Industrial operations along the Gulf Coast rely heavily on marine transportation for equipment, materials, and large fabricated components. Refineries, petrochemical plants, and manufacturing facilities routinely receive shipments associated with capital projects, facility upgrades, and scheduled maintenance activities.
During a major turnaround, equipment availability is closely tied to the project schedule. Replacement components, fabricated assemblies, and specialized maintenance materials must be accessible when crews are ready to perform their assigned work. Delays in locating or transporting those materials can affect project sequencing and workforce productivity.
Temporary port warehouses can support these projects by providing a centralized location for contractor staging and equipment storage before materials are transported to the plant. By organizing incoming shipments according to the project schedule, contractors can maintain better control over equipment availability while reducing the amount of material stored in active work areas.
Key Features to Look for in a Temporary Port Warehouse
Selecting a temporary warehouse for a marine or industrial environment requires more than comparing building dimensions. Coastal conditions, equipment traffic, installation restrictions, and cargo protection requirements all influence which structure will work best.
The appropriate solution should be evaluated as part of the larger operation, with particular attention to structural engineering, access requirements, and the environmental conditions materials will encounter during storage.
Clear Span Interior Space
Unobstructed interior space is one of the most important considerations for industrial warehouse applications. A clear span structure allows storage areas and material handling routes to be configured without interior columns that might restrict forklift movement or complicate the placement of oversized cargo.
However, square footage alone does not determine whether a structure is suitable. Interior height, door placement, cargo dimensions, and equipment clearance all affect how effectively the space can be used.
A warehouse may offer ample floor area but still be impractical if the entrance cannot accommodate a forklift carrying a large industrial component. Evaluating these requirements early helps ensure the structure supports the intended workflow.
Engineered Structures and Coastal Wind Requirements
Marine terminals introduce structural considerations that may not exist at inland industrial facilities. Coastal wind exposure, local building codes, surface conditions, and installation duration all influence the engineering requirements for a temporary warehouse.
Engineered temporary structures should be evaluated for the specific installation location, including applicable wind load criteria and anchoring requirements. Depending on the project, these considerations may involve ASCE 7 design standards, local building codes, and additional requirements established by the port authority.
Anchoring methods deserve particular attention because marine terminals frequently have paved or concrete surfaces where ground penetration may be restricted. Engineered ballast systems may be appropriate for certain installations, although their suitability must be determined through project-specific calculations and site review.
Large Access Doors and Forklift Compatibility
Efficient warehouse operations depend on the ability to move cargo into and out of the structure without unnecessary restrictions. Access door dimensions should accommodate the materials being stored as well as the equipment used to transport them.
Large roll-up doors can support forklift traffic and oversized cargo movement, while separate personnel entrances can provide more controlled access for workers entering the structure. Door placement should also account for exterior traffic routes, turning requirements, and the relationship between the warehouse and nearby terminal operations.
For facilities handling industrial machinery and project cargo, these details can significantly influence daily productivity. A properly configured access system allows operators to take advantage of the structure’s open interior rather than creating a bottleneck at the entrance.
Climate Control, Ventilation, and Cargo Protection
Cargo protection requirements vary considerably depending on the materials being stored. Some products primarily need protection from direct precipitation and sunlight, while others require controlled temperatures, mechanical ventilation, or humidity management.
Electrical components, specialized machinery, and certain industrial materials may be sensitive to prolonged exposure to moisture or condensation. In these cases, an enclosed warehouse can provide an important first level of protection, but additional environmental controls may be necessary.
Temporary industrial buildings can be configured with HVAC equipment, ventilation systems, insulation, and other appropriate accessories. These features should be selected according to the cargo’s actual storage specifications rather than assuming that every enclosed structure provides the same environmental conditions.
Planning a Temporary Warehouse Installation at an Active Port
Installing a temporary warehouse at a working marine terminal requires careful coordination. Unlike an undeveloped construction site, an active port already has established cargo handling routes, security procedures, operational schedules, and infrastructure that must remain accessible.
A successful installation begins by understanding how the temporary structure will integrate into those existing activities.
Evaluating Available Space and Site Conditions
The first step is evaluating the proposed installation area. Available dimensions, surface conditions, drainage, underground utilities, and proximity to existing operations all influence whether a particular warehouse configuration is practical.
Ports often have limited open space, and an area that appears suitable may contain underground infrastructure, restricted access points, or operational routes that cannot be obstructed. Installation planning must also account for equipment delivery, crew access, anchoring requirements, and the movement of cargo once the warehouse becomes operational.
A site assessment helps identify these constraints before the structure is selected, reducing the likelihood that important operational requirements are overlooked.
Permitting, Engineering, and Port Authority Requirements
Although temporary warehouses are not intended to function as permanent buildings, they may still be subject to structural engineering, permitting, fire safety, and operational approval requirements.
The specific requirements depend on the jurisdiction, installation location, structure dimensions, intended use, and anticipated duration. Marine terminals may impose additional conditions related to access, security, installation procedures, and coordination with other facility activities.
Personnel entering secure areas of regulated maritime facilities may also need Transportation Worker Identification Credentials. The Transportation Security Administration’s TWIC program provides information about these credentialing requirements.
Working with an experienced industrial structure provider helps ensure that engineering documentation, site access requirements, and installation planning are addressed before crews mobilize.
Coordinating Installation With Active Terminal Operations
Even when a structure is appropriately engineered and permitted, installation must be coordinated with the activities taking place around it. Delivery vehicles, lifting equipment, installation crews, and staged materials can temporarily affect access routes or nearby cargo handling operations.
For that reason, installation schedules should be developed in cooperation with the facility operator. In some situations, work may need to occur during designated windows to reduce interference with vessel activity, equipment movement, or other terminal operations.
The objective is to introduce additional warehouse capacity without creating a new source of congestion. Careful sequencing and communication help keep the installation aligned with the terminal’s operational requirements.
Temporary Port Warehouses vs. Permanent Construction
Choosing between a temporary warehouse and a permanent facility ultimately depends on how the additional space will be used. Both approaches can provide valuable storage capacity, but they involve different financial commitments, development timelines, and levels of operational flexibility.
Deployment Timelines and Operational Flexibility
Permanent warehouse development typically requires extensive planning, site preparation, engineering, permitting, and construction. While these investments may be justified for long-term capacity requirements, they can be difficult to reconcile with a storage need tied to a specific shipment, maintenance program, or industrial construction project.
Temporary clear span structures can often provide a more flexible alternative. Once the necessary engineering, approvals, and site preparation are complete, installation can generally proceed without the full construction process required for a permanent building.
This flexibility is particularly useful when storage requirements are expected to change. Depending on the structural system and site conditions, temporary warehouses may be removed, extended, or relocated as the operation evolves.
Evaluating Total Project Costs
The financial comparison between temporary and permanent storage should consider more than the initial building price. Permanent construction involves capital investment and ongoing ownership expenses, while temporary structures introduce rental or project costs along with engineering, installation, anchoring, utilities, and removal considerations.
The appropriate choice depends on the expected duration of use and the operational value of the additional capacity. For a defined industrial project, renting a temporary warehouse may avoid the expense of developing a permanent facility that will not be needed once the work is complete.
For operations with consistently high storage demand, permanent construction may provide greater value over time. The key is selecting an approach that matches the facility’s actual requirements rather than investing in capacity that may remain underutilized.
How to Determine the Right Warehouse Size and Configuration
One of the most common mistakes in warehouse planning is focusing on total square footage without accounting for how the space will be used. Industrial cargo storage requires sufficient room for materials, equipment movement, access routes, and safe working conditions.
A properly sized temporary warehouse should support the entire material handling process, not simply provide enough area to fit the inventory.
Calculating Usable Storage Capacity
Determining the appropriate warehouse size begins with understanding the cargo. Material dimensions, weight, quantity, storage methods, and equipment requirements all influence the amount of space necessary.
For example, a temporary warehouse measuring 60 feet wide by 150 feet long provides 9,000 square feet of gross floor area. However, that does not mean the entire area can be dedicated to storage. Forklift aisles, equipment turning clearance, staging zones, and personnel access must also be considered.
Oversized industrial components may require additional clearance around individual pieces, while palletized cargo may allow more organized storage arrangements. Developing a preliminary layout around actual cargo requirements provides a more accurate picture of usable capacity than relying on building dimensions alone.
Planning for Cargo Handling and Future Growth
Storage requirements often change as industrial projects progress or cargo volumes fluctuate. A terminal may experience additional shipments, while a contractor may need more staging capacity as equipment deliveries accelerate.
When evaluating a temporary warehouse, it is worth considering whether the proposed configuration can accommodate reasonable changes in demand. Depending on the structure and available installation area, modular designs may allow additional length or alternative layouts.
Planning for these possibilities early can help reduce operational disruptions and make the warehouse more useful throughout the project.
Choosing a Temporary Structure Provider for Industrial Port Operations
A temporary warehouse is only as effective as the planning, engineering, and installation behind it. For marine terminals and industrial contractors, selecting the right provider means looking beyond the structure itself and evaluating the company’s experience working in demanding operational environments.
Why Industrial Experience and Safety Credentials Matter
Ports, refineries, petrochemical facilities, and heavy industrial sites operate under strict access and safety requirements. Installation crews may need TWIC credentials, HASC Safety Essentials training, OSHA Basic Plus training, or other qualifications before entering the facility.
These requirements vary by site, and additional project-specific training may be necessary even when crews hold established industry credentials.
Working with a provider familiar with industrial site requirements can help simplify pre-mobilization planning and reduce the risk of delays caused by incomplete access documentation or workforce qualifications. For projects operating on fixed schedules, this preparation is an important part of keeping installation activities coordinated.
The Value of a Turnkey Installation Partner
Temporary warehouse projects involve several interconnected decisions, including structure dimensions, engineering, anchoring, access doors, lighting, ventilation, and potential climate control requirements. When these elements are managed independently, coordination can become more complicated.
An experienced provider that can support the project from planning through installation helps create a more organized process. Structure selection can be aligned with site conditions, installation activities can be coordinated with facility operations, and necessary accessories can be considered before work begins.
For port operators and industrial project managers, that coordinated approach provides greater visibility into the installation process and helps keep the additional warehouse capacity aligned with the operational schedule.
How Total Tent Solutions Supports Port and Marine Industrial Operations
At Total Tent Solutions, we understand that adding warehouse space is about more than increasing square footage. For our customers, the real priority is maintaining operational efficiency, protecting valuable equipment, and keeping critical projects moving on schedule.
Our engineered clear span structures provide flexible temporary warehouse capacity for marine terminals, commercial shipyards, industrial contractors, and logistics operations. Whether the requirement involves warehouse overflow, cargo staging, equipment storage, or support for a major industrial construction project, we work with customers to identify structures that fit their operational needs.
Headquartered in Houston, Texas, we understand the demands of Gulf Coast industrial operations and the importance of working safely and efficiently in active facilities. Our experienced crews are trained for demanding industrial environments, with TWIC credentials and HASC-related industrial safety training supporting access and readiness for appropriate projects. Site-specific qualification and access requirements are addressed as part of project planning.
From evaluating site conditions and structure dimensions to coordinating installation requirements, our goal is to provide temporary buildings that support the work taking place around them. We recognize that a warehouse must do more than protect materials from the elements. It must also provide the space, access, and flexibility needed to keep cargo and equipment moving efficiently.
Our engineered temporary port warehouses and clear span marine structures are designed to support these types of demanding applications, providing practical solutions for facilities facing limited storage capacity and complex logistical requirements.
Conclusion: Expand Cargo Capacity Without Slowing Port Operations
Limited storage capacity is a challenge that can quickly affect productivity throughout a marine terminal or industrial logistics operation. When cargo accumulates, equipment movement becomes restricted, and valuable terminal space is consumed by materials awaiting transportation, the resulting congestion can create delays far beyond the warehouse itself.
A properly planned temporary port warehouse provides an effective way to address these challenges by creating additional covered storage space that supports cargo staging, equipment storage, and warehouse overflow. Engineered clear span structures offer the flexibility to accommodate demanding industrial applications while allowing operators to expand capacity without making a long-term commitment to permanent construction.
For port authorities, terminal operators, and industrial contractors, the most successful approach begins with understanding the cargo, the available site conditions, and the operational schedule. Selecting the right structure and working with an experienced installation partner can help ensure that additional warehouse capacity becomes an asset to the operation rather than another logistical challenge.
Need additional warehouse capacity at your port or industrial facility? Contact Total Tent Solutions to discuss your project requirements and explore an engineered temporary warehouse solution that supports your schedule, your equipment, and your operation.
Frequently Asked Questions
1. How long can a temporary port warehouse remain installed?
Temporary port warehouses can be used for short-term storage requirements, extended industrial projects, and multi-year operations. The appropriate installation duration depends on the structural design, local regulations, permitting requirements, and environmental conditions. Some facilities use temporary warehouses to accommodate seasonal cargo volume increases, while others rely on them throughout major construction, maintenance, or infrastructure projects. The intended operating period should be established during planning so the structure can be evaluated for the appropriate service conditions.
2. Can a temporary warehouse withstand coastal weather conditions?
Yes, engineered temporary warehouse structures can be designed for coastal environments when the specific wind exposure, site conditions, and applicable building code requirements are properly evaluated. Coastal installations often require additional attention to structural loads, anchoring methods, and local environmental conditions. Rather than relying on a universal wind rating, each installation should be reviewed according to its location and intended use, with appropriate operational procedures established for severe weather conditions.
3. What types of cargo can be stored in a temporary port warehouse?
Temporary port warehouses can accommodate a wide range of commercial and industrial cargo, including palletized materials, machinery, fabricated steel, construction components, replacement parts, and specialized project equipment. The appropriate storage configuration depends on the dimensions, weight, handling requirements, and environmental sensitivity of the materials. Hazardous materials, highly temperature-sensitive products, and other regulated cargo may require specialized storage facilities, additional protective systems, or compliance measures beyond those provided by a conventional temporary industrial building.
4. Do temporary port warehouses require permits?
Temporary warehouses may require permits and engineering documentation depending on their size, location, intended use, and installation duration. Marine terminals may also impose additional requirements related to structural approval, anchoring, fire safety, site security, and installation coordination. Because these requirements vary by jurisdiction and facility, operators should consult the relevant permitting authorities and port management teams during the early planning stages. An experienced temporary structure provider can help coordinate the information needed for these reviews.
5. Can a temporary port warehouse be climate-controlled?
Yes, temporary port warehouses can incorporate industrial HVAC systems, mechanical ventilation, insulation, and humidity management equipment when required by the application. These systems can be particularly valuable for industrial machinery, electrical components, and other materials that need additional protection from environmental conditions. Climate control requirements should be established according to the specific cargo being stored, as an enclosed temporary structure does not automatically provide controlled temperature or humidity conditions.