Space is one of the most valuable resources at any working shipyard or port terminal. Between vessel maintenance, fabrication projects, cargo movement, contractor staging, and equipment storage, industrial operations compete for every available square foot. When covered workspace is limited, even routine projects can become more complicated, expensive, and difficult to schedule.
For shipyard managers, marine contractors, and port terminal operators, the challenge is not simply finding additional space. It is finding the right kind of space. Industrial projects need structures that can accommodate heavy equipment, provide protection from coastal weather, support safe material handling, and integrate into facilities that cannot afford unnecessary interruptions.
That is where temporary shipyard structures and engineered clear span buildings become valuable.
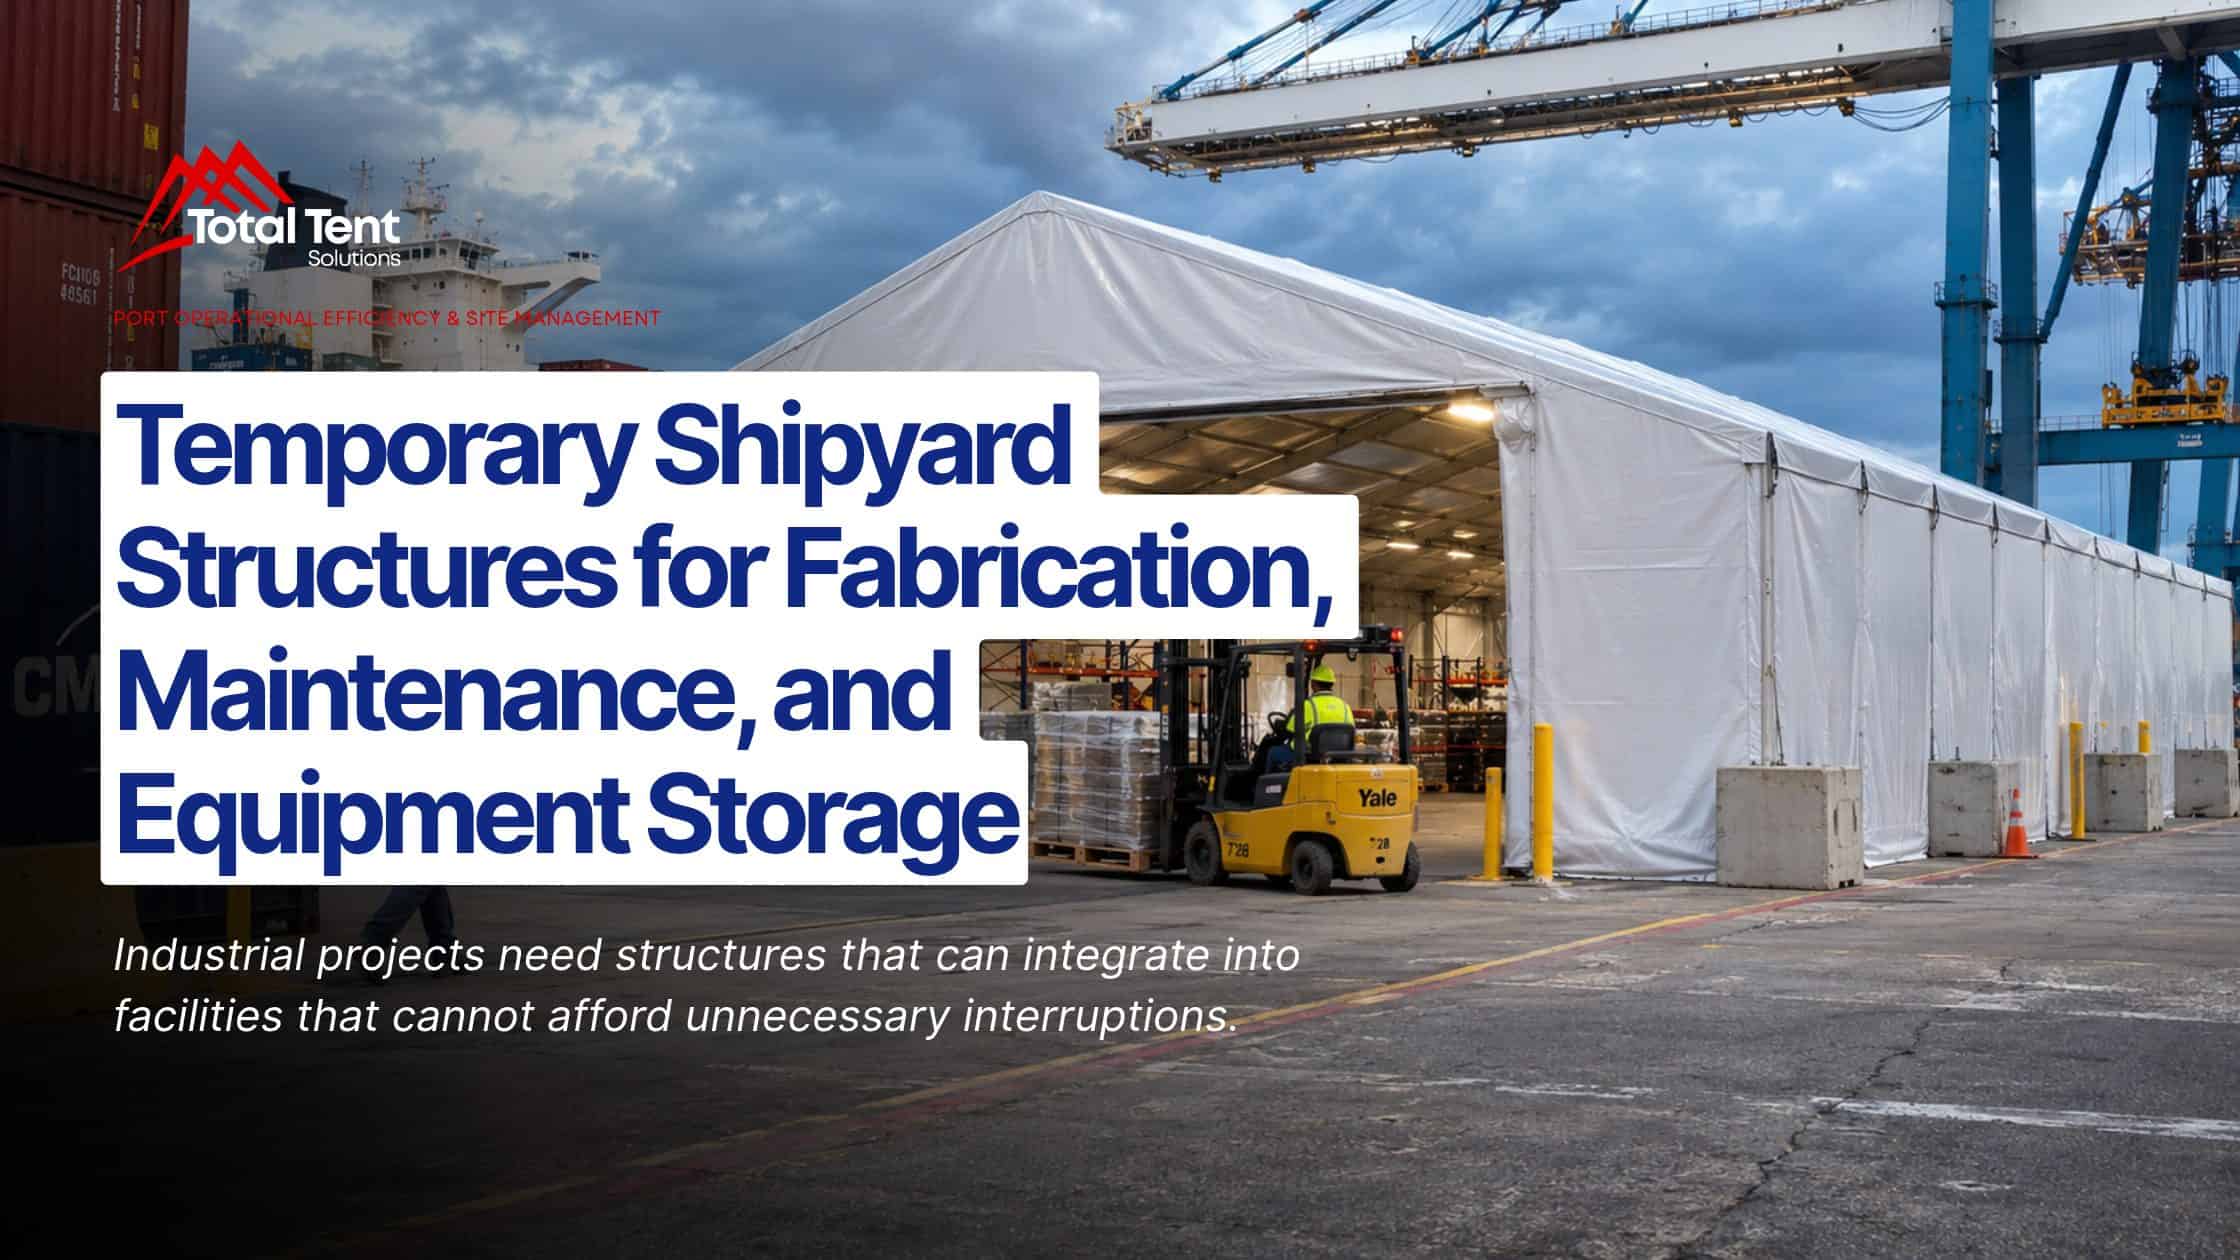
A temporary warehouse for port terminals can provide additional covered capacity for equipment storage, fabrication support, maintenance activities, and contractor staging without requiring the time and capital investment associated with permanent construction. With appropriate engineering and environmental systems, these structures can also provide climate-controlled workspace for operations affected by heat, humidity, and changing weather conditions.
For industrial operations along the Gulf Coast and throughout the United States, temporary structures offer a practical way to expand usable workspace while keeping projects moving.
Why Shipyards and Port Terminals Need More Covered Industrial Workspace
Shipyards and marine terminals operate in environments where space requirements change constantly. A facility may have adequate warehouse capacity during normal operations but face a shortage when a major vessel repair, infrastructure improvement, or equipment replacement project begins.
Consider a shipyard preparing for a scheduled maintenance period. Contractors arrive with tools, replacement components, fabrication materials, and specialized equipment. Existing buildings may already be occupied by ongoing production activities, leaving crews to stage materials in exposed areas or transport them from off-site storage facilities.
Neither option is ideal.
Outdoor storage increases exposure to rain, salt-laden air, humidity, and temperature fluctuations. Off-site storage introduces transportation requirements and additional handling that can slow work when critical components are needed. Even relatively short distances become operational obstacles when crews repeatedly move materials between storage locations and active work areas.
These challenges are particularly significant at busy port terminals, where cargo movement, security procedures, and equipment traffic must continue throughout construction or maintenance activities.
Temporary industrial buildings help address these limitations by creating additional covered workspace where it is needed. Rather than reorganizing an entire facility around limited permanent infrastructure, operators can establish a dedicated operational support structure near the project area.
The result is more flexibility in how space is allocated, how materials are handled, and how work is scheduled.
The Role of Temporary Warehouses in Modern Port Operations
A temporary warehouse for port terminals serves a different purpose than a conventional commercial storage building. It must operate within an active industrial environment, often alongside cargo-handling equipment, maintenance crews, restricted-access areas, and demanding logistics schedules.
The structure must be planned around the work it supports.
For some facilities, that means providing additional space for palletized materials and equipment. For others, it means creating a protected staging area for oversized components, maintenance supplies, or materials awaiting installation.
The common objective is to increase usable covered capacity without disrupting established port operations.
Supporting Port Terminal Expansion and Warehouse Overflow
Port terminals frequently experience temporary increases in storage demand. Seasonal cargo patterns, infrastructure improvements, maintenance projects, and changes in shipping schedules can create periods when existing warehouse space is insufficient.
Constructing a permanent building for every temporary increase in demand is rarely practical.
Engineered temporary warehouses provide an alternative by allowing operators to establish additional covered storage capacity for a defined project or operational period. These structures can be configured around available space, material-handling requirements, and the expected duration of use.
For example, a terminal undergoing infrastructure improvements may need temporary storage for electrical equipment, piping, structural materials, and mechanical components. A clear span warehouse can help consolidate those materials near the work area while keeping permanent storage facilities available for normal operations.
For facilities evaluating their options, Total Tent Solutions’ temporary port warehouse and marine structure solutions provide a starting point for understanding how engineered buildings can support industrial waterfront operations.
Keeping Critical Materials Close to Active Operations
The distance between stored materials and active work areas directly affects project efficiency.
When a maintenance crew needs a replacement component, the ideal situation is simple: the material is available, accessible, and protected near the point of use. When that same component is stored across the terminal or at an off-site warehouse, obtaining it can require additional personnel, equipment, and coordination.
Temporary warehouses reduce that friction by creating dedicated storage capacity within the operational footprint.
This is particularly useful for projects involving large quantities of mechanical components, electrical equipment, pipe fittings, structural steel, or specialized maintenance supplies. A properly organized temporary building can support inventory control, equipment movement, and contractor access while reducing unnecessary material handling.
For port operators, the benefit extends beyond convenience. Better material availability can help crews maintain work sequences and reduce avoidable delays.
Temporary Structures for Shipyard Fabrication Projects
Shipyard fabrication work often requires more than open ground and access to electrical power. Contractors need suitable space for material preparation, assembly, welding, mechanical work, and quality inspections.
These activities may be difficult to perform efficiently when exposed to changing coastal weather conditions.
A temporary fabrication building provides a dedicated industrial enclosure that can be positioned near active shipyard operations. Depending on the project requirements, the structure may support component assembly, prefabrication, mechanical preparation, or other activities that benefit from covered workspace.
Unlike conventional storage applications, fabrication projects require additional planning around equipment movement, ventilation, fire safety, utilities, and the specific processes taking place inside the building.
Creating Dedicated Industrial Fabrication Enclosures
A major advantage of temporary fabrication structures is the ability to separate project-specific activities from normal shipyard operations.
Imagine a contractor responsible for preparing large mechanical assemblies during a vessel maintenance project. Without dedicated workspace, the team may have to share an existing building with unrelated activities or work in an exposed staging area.
An engineered clear span structure can create a defined work zone where materials, tools, and personnel are organized around the fabrication process.
The absence of interior support columns makes it easier to establish workstations, position equipment, and accommodate large components. Depending on the building configuration, the structure may also provide space for forklifts, material racks, assembly tables, and designated inspection areas.
The goal is not simply to put a roof over the work. It is to create a functional industrial environment that supports a more predictable workflow.
Planning for Equipment Access, Ventilation, and Material Handling
Fabrication activities place specific demands on temporary structures, especially when projects involve oversized materials or powered industrial equipment.
Matching the Building Configuration to the Work
Door dimensions, interior clearance, flooring, equipment access, and traffic circulation should be considered before selecting a structure. A building intended for large assemblies may require wide access openings and sufficient interior space for forklifts to maneuver safely.
Ventilation is equally important. Welding, cutting, grinding, coating, and similar activities can introduce fumes, dust, ignition sources, and other hazards. These processes require appropriate engineering controls and may be unsuitable for a standard temporary warehouse without additional design measures.
The OSHA’s shipyard employment safety resources provide important guidance on hazards associated with shipbuilding, ship repair, and shipbreaking activities.
For project managers, these considerations reinforce a central principle: the temporary building should be selected around the intended industrial processes, not simply its square footage.
Supporting Marine Maintenance, Repairs, and Industrial Turnarounds
Maintenance projects place unusual demands on industrial facilities because they often concentrate large amounts of work into relatively short periods. Shipyards may need to coordinate mechanical repairs, electrical upgrades, equipment replacements, inspections, and contractor activities while maintaining normal operations elsewhere in the facility.
The same challenge appears at nearby refinery, petrochemical, and marine industrial facilities. During scheduled maintenance and turnaround projects, available workspace can quickly become a limiting factor.
Temporary industrial structures provide additional operational capacity during these periods. They can accommodate contractor staging, equipment storage, tool distribution, maintenance support, and selected work activities that require covered space.
Maintaining Productivity During Scheduled Maintenance
A successful maintenance project depends on sequencing. Equipment must arrive when needed, crews must have access to the right materials, and work areas must remain organized enough to support multiple contractors.
When covered space is limited, those activities begin competing with one another.
A temporary warehouse can establish a centralized location for materials and equipment assigned to the maintenance project. Instead of distributing components across several exposed storage areas, contractors can organize inventory inside a dedicated building positioned near the work.
For larger projects, multiple temporary structures may serve different functions. One building might support mechanical equipment storage, while another provides contractor staging or a climate-controlled workforce support space.
This separation can improve material organization and reduce congestion around active work areas. It also allows project managers to establish clearer boundaries between storage, maintenance support, and ongoing terminal operations.
Supporting Refinery and Petrochemical Operations Near Ports
Many Gulf Coast port facilities operate alongside major refinery, petrochemical, and industrial manufacturing complexes. These facilities share similar requirements for temporary infrastructure, particularly during turnarounds, capital improvement projects, and maintenance shutdowns.
Contractors working in these environments may need temporary buildings for replacement equipment, piping components, instrumentation, electrical supplies, and specialized maintenance materials.
The advantage of an engineered clear span structure is its adaptability. With the appropriate configuration, a temporary building can provide warehouse overflow, contractor staging, or maintenance support space without requiring a permanent addition to the facility.
For refinery and petrochemical operators, however, the structure must also be evaluated against site-specific safety requirements. Hazardous-area classifications, emergency access, fire protection, security procedures, and equipment restrictions can influence where a temporary building may be installed and how it may be used.
Temporary infrastructure should support the existing industrial safety program rather than create new operational conflicts.
Climate-Controlled Temporary Buildings for Marine Environments
Weather exposure is one of the biggest challenges facing shipyards and port terminals. Coastal facilities must contend with humidity, heavy rainfall, salt-laden air, high temperatures, and occasional severe storms.
A roof and enclosed walls can reduce direct exposure to rain and sunlight, but they do not automatically create an environment suitable for every industrial application.
For operations involving sensitive equipment, precision components, electrical systems, or temperature-dependent materials, additional environmental controls may be necessary.
Climate-controlled temporary buildings provide an opportunity to establish more consistent working and storage conditions within the port or shipyard.
Managing Humidity, Heat, and Moisture Exposure
Humidity creates problems that are not always immediately visible. Moisture can accumulate on metal surfaces, affect electrical components, contribute to corrosion, and interfere with certain fabrication or coating processes.
In coastal environments, these concerns become more significant because airborne salts can accelerate corrosion when moisture is present.
A temporary industrial enclosure equipped with appropriately sized HVAC and dehumidification equipment can help manage interior temperature and relative humidity. The required environmental conditions depend on the materials being stored and the work being performed.
For example, an enclosure supporting electrical equipment storage may require a different environmental design than one used for general mechanical parts or contractor staging.
Air exchange, door openings, insulation, equipment heat loads, and the frequency of forklift traffic all affect climate-control performance. Large access doors that remain open throughout the day can introduce significant amounts of warm, humid air.
That is why climate control should be evaluated during the planning process rather than treated as an accessory added after installation.
Protecting Sensitive Equipment and Materials
Shipyard and port maintenance projects frequently involve valuable equipment that may remain in storage for weeks or months before installation.
Electrical switchgear, motors, control panels, instrumentation, and specialized mechanical components can have manufacturer-defined storage requirements. Exposure to uncontrolled environmental conditions may compromise those requirements and create problems when equipment is eventually installed.
A climate-controlled temporary warehouse can provide a dedicated environment for these materials while keeping them accessible to project personnel.
This is particularly valuable during major infrastructure upgrades, when equipment deliveries and installation schedules do not always align. Components may arrive well before crews are ready to install them, creating a need for protected intermediate storage.
An engineered temporary building can help bridge that gap, provided the structure’s environmental systems, security provisions, and storage arrangements match the equipment manufacturer’s requirements.
Temporary Equipment Storage and Contractor Staging
Not every temporary shipyard structure needs to function as a fabrication building. In many cases, the greatest operational value comes from creating a dedicated location for equipment storage and contractor staging.
Large marine maintenance projects involve an extensive range of materials, from mechanical components and electrical supplies to scaffolding equipment, industrial tools, and replacement parts.
Without a centralized storage plan, those materials can spread across available laydown areas, creating congestion and making inventory harder to manage.
A temporary warehouse for port terminals provides an organized environment where equipment can be received, inspected, stored, and distributed to active work areas.
The building can be configured with wide access openings, designated storage zones, and circulation space for approved material-handling equipment. Depending on the application, interior arrangements may include pallet storage, equipment staging, tool distribution counters, and separate areas for materials awaiting inspection.
For contractors, having a reliable staging location reduces the need to move equipment repeatedly between different parts of the facility.
For terminal operators, it helps keep valuable operational areas available for cargo movement and other essential activities.
The same approach can support refinery and petrochemical turnarounds, where contractor staging areas often become temporary logistics centers serving hundreds of workers and multiple subcontractors.
Why Clear Span Structures Work for Industrial Applications
One of the defining characteristics of a clear span structure is its unobstructed interior. Unlike buildings that rely on interior support columns, clear span designs create open floor areas that can be arranged around equipment, materials, and operational workflows.
For shipyards and port terminals, this flexibility is especially valuable.
Large components do not always fit neatly into conventional warehouse layouts. Forklifts need sufficient room to maneuver, and maintenance teams may require open areas for assembly or equipment preparation.
Interior columns can complicate these activities by restricting traffic patterns and limiting how materials are positioned.
A clear span building removes many of those obstacles, making it easier to configure the space around the project.
These structures can also be designed with industrial access features such as large roll-up doors, personnel entrances, lighting, and environmental-control systems. The exact configuration depends on the structure’s engineering, intended use, and available site conditions.
For operations requiring temporary warehouse overflow or long-term equipment storage, the ability to customize the building around existing workflows can be more valuable than simply adding square footage.
However, clear span does not mean unlimited capacity. Interior height, structural loads, door openings, floor-bearing capacity, and equipment clearances must still be evaluated. Cranes, suspended loads, and other specialized handling systems require separate engineering approval and cannot be assumed to be supported by a standard temporary building.
The best structure is one designed around the actual operational requirements rather than a generic warehouse footprint.
Engineering, Wind Loads, and Site-Specific Code Requirements
Industrial temporary buildings must be evaluated as engineered structures, particularly in coastal environments where wind exposure can be substantial.
Port terminals and shipyards may have open waterfront locations, limited wind obstructions, and site conditions that differ significantly from inland industrial properties.
A temporary building intended for long-term use must account for applicable structural design requirements, local building codes, anchoring conditions, and environmental loads.
The term temporary describes the building’s intended installation or occupancy period. It does not eliminate the need for proper engineering.
Designing for Coastal Wind and Weather Conditions
Wind exposure is a major consideration for temporary structures installed near the Gulf Coast and Atlantic seaboard.
Building design must account for applicable wind loads, exposure categories, anchoring requirements, and local code provisions. Site-specific engineering may also need to consider flooding, storm surge, drainage, and the condition of existing pavement or foundations.
The National Weather Service’s coastal hurricane preparedness guidance explains the significant risks associated with high winds, storm surge, and heavy rainfall in coastal areas.
National Weather Service
For port operators, this reinforces the importance of working with a temporary structure provider that understands industrial coastal environments.
The installation plan should identify the building’s design limitations, required inspections, severe-weather procedures, and any operational restrictions that apply during high-wind conditions.
Anchoring and Site Preparation
A structure’s performance depends on more than its frame and exterior covering. The anchoring system and supporting ground conditions are essential components of the overall design.
Some industrial sites have existing concrete or asphalt surfaces, while others provide compacted aggregate or prepared ground. Each condition may require a different anchoring approach.
Before installation, the project team should evaluate underground utilities, pavement conditions, drainage, access routes, and available space for equipment and installation crews.
These considerations become particularly important at port terminals, where underground infrastructure and heavy vehicle traffic can limit installation options.
Early coordination between the structure provider, facility engineering team, and site operator can help identify potential conflicts before mobilization begins.
Safety, Access Control, and Plant-Ready Installation Crews
Shipyards and port terminals are controlled industrial environments. Installation activities must be coordinated with existing safety procedures, security requirements, and operational schedules.
This is particularly important at facilities that handle hazardous materials, support refinery and petrochemical operations, or maintain restricted access areas.
A temporary structure provider should understand that working inside an active industrial facility requires more preparation than installing a building on an open commercial property.
TWIC, HASC, and Industrial Site Requirements
Many maritime facilities require personnel to meet specific security and safety qualifications before entering designated work areas.
A Transportation Worker Identification Credential, commonly called TWIC, may be required for unescorted access to secure areas of regulated maritime facilities. Additional site-specific training and authorization may also apply.
At Gulf Coast industrial facilities, safety training programs associated with the Health and Safety Council, including Safety Essentials and OSHA Basic Plus, are frequently part of contractor qualification requirements.
Total Tent Solutions emphasizes plant-ready crews with TWIC credentials and HASC-related safety training as part of its industrial service approach. Individual credentials, training reciprocity, and site access authorization should be confirmed for each project.
The ability to mobilize personnel who are familiar with industrial site expectations can help reduce avoidable delays during project preparation.
Maintaining Safe Operations During Installation
Installation planning should account for the activities taking place around the proposed structure.
At an active port terminal, that may include forklift routes, cargo handling, crane operations, pedestrian access, emergency response corridors, and security checkpoints.
Temporary buildings must be positioned so they do not obstruct essential operations or introduce unnecessary hazards.
Project managers should also consider fire protection, electrical distribution, emergency exits, lighting, and occupancy requirements based on how the building will be used.
OSHA’s maritime guidance distinguishes between shipyard employment, marine terminal operations, and other activities, with different standards potentially applying depending on the work being performed.
Occupational Safety and Health Administration
+1
A properly planned temporary building should become part of the site’s operational system rather than an obstacle that personnel must work around.
Integrating Temporary Buildings Into Active Port Terminals
Installing a temporary warehouse at an active port terminal requires careful coordination because the facility cannot simply stop operating while additional infrastructure is constructed.
Cargo handling, equipment movement, vessel schedules, and security operations may continue throughout the installation process.
The most effective approach begins with understanding how the terminal functions on a typical day.
Where do forklifts and other material-handling equipment travel? Which access roads must remain open? Are there restricted areas that affect contractor movement? Will the temporary building be used primarily for storage, or will personnel and equipment move in and out continuously?
These questions help determine the best location and configuration.
Planning Around Cargo and Equipment Traffic
A temporary warehouse should be located where it improves material access without interfering with established terminal traffic patterns.
For equipment storage, proximity to the intended work area is often beneficial. However, the building must also provide sufficient room for loading, unloading, and maneuvering.
Door orientation can influence traffic efficiency. A poorly positioned entrance may force forklifts to cross busy circulation routes or create congestion near existing operations.
By evaluating traffic patterns early, facility managers can establish a temporary warehouse layout that supports material movement while preserving access to critical infrastructure.
Coordinating Installation With Operational Schedules
Installation timing is another important consideration.
Some terminals may be able to provide a dedicated installation area during normal operating hours. Others may require mobilization during scheduled maintenance periods or lower-traffic windows.
The project team should establish clear expectations for site access, deliveries, equipment staging, inspections, and final turnover.
For long-term rentals, it is also important to consider how the building will be maintained and eventually removed.
A temporary structure may remain in service through multiple phases of a project, so its location should account for changing site conditions and future operational requirements.
Temporary Structures vs. Permanent Warehouse Construction
Permanent warehouses serve an essential role in industrial operations, but they are not always the most practical solution when additional capacity is needed quickly or for a limited period.
A permanent building typically involves significant capital investment, design development, permitting, construction, and long-term facility planning.
For a shipyard facing a six-month maintenance project or a port terminal experiencing temporary warehouse overflow, that investment may not align with the actual need.
Temporary industrial buildings offer a different approach.
They allow operators to establish additional covered space for a defined period while avoiding some of the long-term commitments associated with permanent construction.
That does not mean temporary structures are automatically less expensive in every situation. Costs depend on building size, rental duration, engineering requirements, environmental systems, installation conditions, and ongoing maintenance.
For projects lasting several months or multiple years, the financial comparison should consider the total cost of occupancy rather than the initial installation price alone.
A temporary warehouse may offer particular value when project schedules are uncertain, storage requirements are expected to change, or a facility needs additional capacity before permanent infrastructure becomes available.
In those situations, flexibility becomes an important part of the investment decision.
Planning a Temporary Shipyard Structure Rental
Selecting the right temporary building begins with defining the operational problem.
A project requiring covered storage for mechanical components has different needs than a climate-controlled enclosure supporting sensitive electrical equipment. Similarly, a contractor staging warehouse may need frequent forklift access, while a maintenance support building may require more personnel entrances, lighting, and workspace organization.
Before requesting a structure, project managers should establish the expected building dimensions, anticipated rental duration, access requirements, and environmental conditions.
They should also identify the types of equipment and materials that will be stored or handled inside.
Defining the Operational Requirements
The intended use determines many of the building’s most important features.
For example, a temporary warehouse used for equipment storage may prioritize interior clearance, large access doors, and an efficient floor layout. A fabrication support building may require additional ventilation, utility coordination, and separation from other work activities.
Climate-controlled applications introduce further considerations, including insulation, electrical supply, HVAC capacity, dehumidification, and interior temperature requirements.
These details should be addressed before the structure is selected because they influence engineering, installation, and operating costs.
Evaluating the Complete Project Timeline
The rental period should reflect more than the anticipated duration of active construction or maintenance.
Equipment may arrive before the project begins, and materials may remain on-site after the primary work is complete. Additional time may also be needed for inspections, commissioning, inventory removal, and demobilization.
A realistic timeline helps prevent situations where the temporary building must be removed before the project has finished using it.
For facilities managing multiple maintenance projects, a longer rental may provide operational value by allowing the structure to support successive work phases.
This is particularly relevant for refinery, petrochemical, and marine industrial facilities with recurring maintenance schedules.
How Total Tent Solutions Supports Shipyard and Port Operations
Industrial facilities need more than a supplier capable of delivering a temporary building. They need a partner that understands the operational demands of active worksites.
Total Tent Solutions provides engineered clear span structures for industrial applications, including warehouse overflow, equipment storage, contractor staging, maintenance support, and workforce facilities.
Based in Houston and serving industrial customers along the Gulf Coast and nationwide, TTS focuses on temporary infrastructure that can support demanding project environments.
For shipyards and port terminals, that means helping customers evaluate the type of building required, the available installation area, and the operational conditions the structure must accommodate.
Whether the need involves additional covered storage, a climate-controlled industrial enclosure, or dedicated space for maintenance contractors, the objective remains consistent: provide functional temporary infrastructure that supports the project schedule.
The company’s experience with industrial applications also makes its solutions relevant to nearby refinery, petrochemical, manufacturing, and construction operations.
For more information about engineered structures and industrial rental options, visit Total Tent Solutions to discuss project requirements with the team.
Conclusion: Build the Workspace Your Operation Needs
Shipyards and port terminals cannot always predict when additional workspace will become necessary. Maintenance schedules change, equipment deliveries shift, cargo volumes fluctuate, and major projects place new demands on existing infrastructure.
What operators can control is how they prepare for those demands.
Temporary shipyard structures provide a practical way to expand covered industrial workspace for fabrication support, maintenance activities, equipment storage, and contractor staging. When properly engineered and configured, clear span buildings can provide the flexibility, accessibility, and environmental protection needed for demanding marine and industrial applications.
For facilities struggling with limited warehouse capacity or a shortage of climate-controlled work areas, temporary infrastructure can help close the gap between existing space and actual operational requirements.
The key is choosing a structure that fits the project, the site, and the work taking place inside it.
Need additional covered workspace for an upcoming shipyard, port terminal, or industrial maintenance project? Contact Total Tent Solutions to discuss an engineered temporary building that supports your operational requirements and project timeline.
Frequently Asked Questions
1. Can temporary warehouses be installed at active port terminals?
Yes. Engineered temporary warehouses can be installed at active port terminals when the available site conditions, engineering requirements, security procedures, and operational constraints allow it. These structures can provide additional space for equipment storage, contractor staging, and warehouse overflow without requiring permanent construction. Installation planning should account for cargo-handling routes, emergency access, underground utilities, and site-specific permitting requirements.
2. Can temporary shipyard structures be climate-controlled?
Yes. Temporary shipyard structures can be equipped with HVAC, insulation, ventilation, and dehumidification systems to support more controlled interior conditions. Climate-controlled buildings are particularly useful for storing sensitive electrical equipment, instrumentation, and materials affected by moisture or temperature fluctuations. Environmental systems should be designed around the building size, local climate, expected door activity, and specific equipment storage requirements.
3. Are clear span structures suitable for fabrication and maintenance?
Clear span structures can support many fabrication preparation and maintenance activities because they provide open interior space without support columns. This allows greater flexibility for material handling, workstations, and equipment staging. However, processes involving welding, cutting, abrasive blasting, coating, hazardous materials, or other specialized operations require additional safety and engineering review. Not every temporary warehouse is suitable for these activities without modification.
4. How long can a temporary industrial building remain in place?
Temporary industrial buildings may be used for projects lasting several months or multiple years, depending on the building design, rental agreement, permitting conditions, and applicable regulations. Long-term installations require appropriate engineering, maintenance, and periodic inspections. The allowable duration should be confirmed with the structure provider and local authorities before installation.
5. What should port operators consider before renting a temporary warehouse?
Port operators should begin by evaluating the intended use, required square footage, equipment access, storage conditions, rental duration, and available installation area. Coastal wind exposure, anchoring requirements, drainage, security procedures, and local building codes are also important. For climate-controlled applications, the project team should establish temperature and humidity requirements early. Working with an experienced industrial temporary structure provider can help ensure the building is configured appropriately for the facility and its operations.